Register Now
Floorplans
Community
Siteplan
Feature and Finishes
Neighbourhood
About Us
The Healthy Home
Register Now
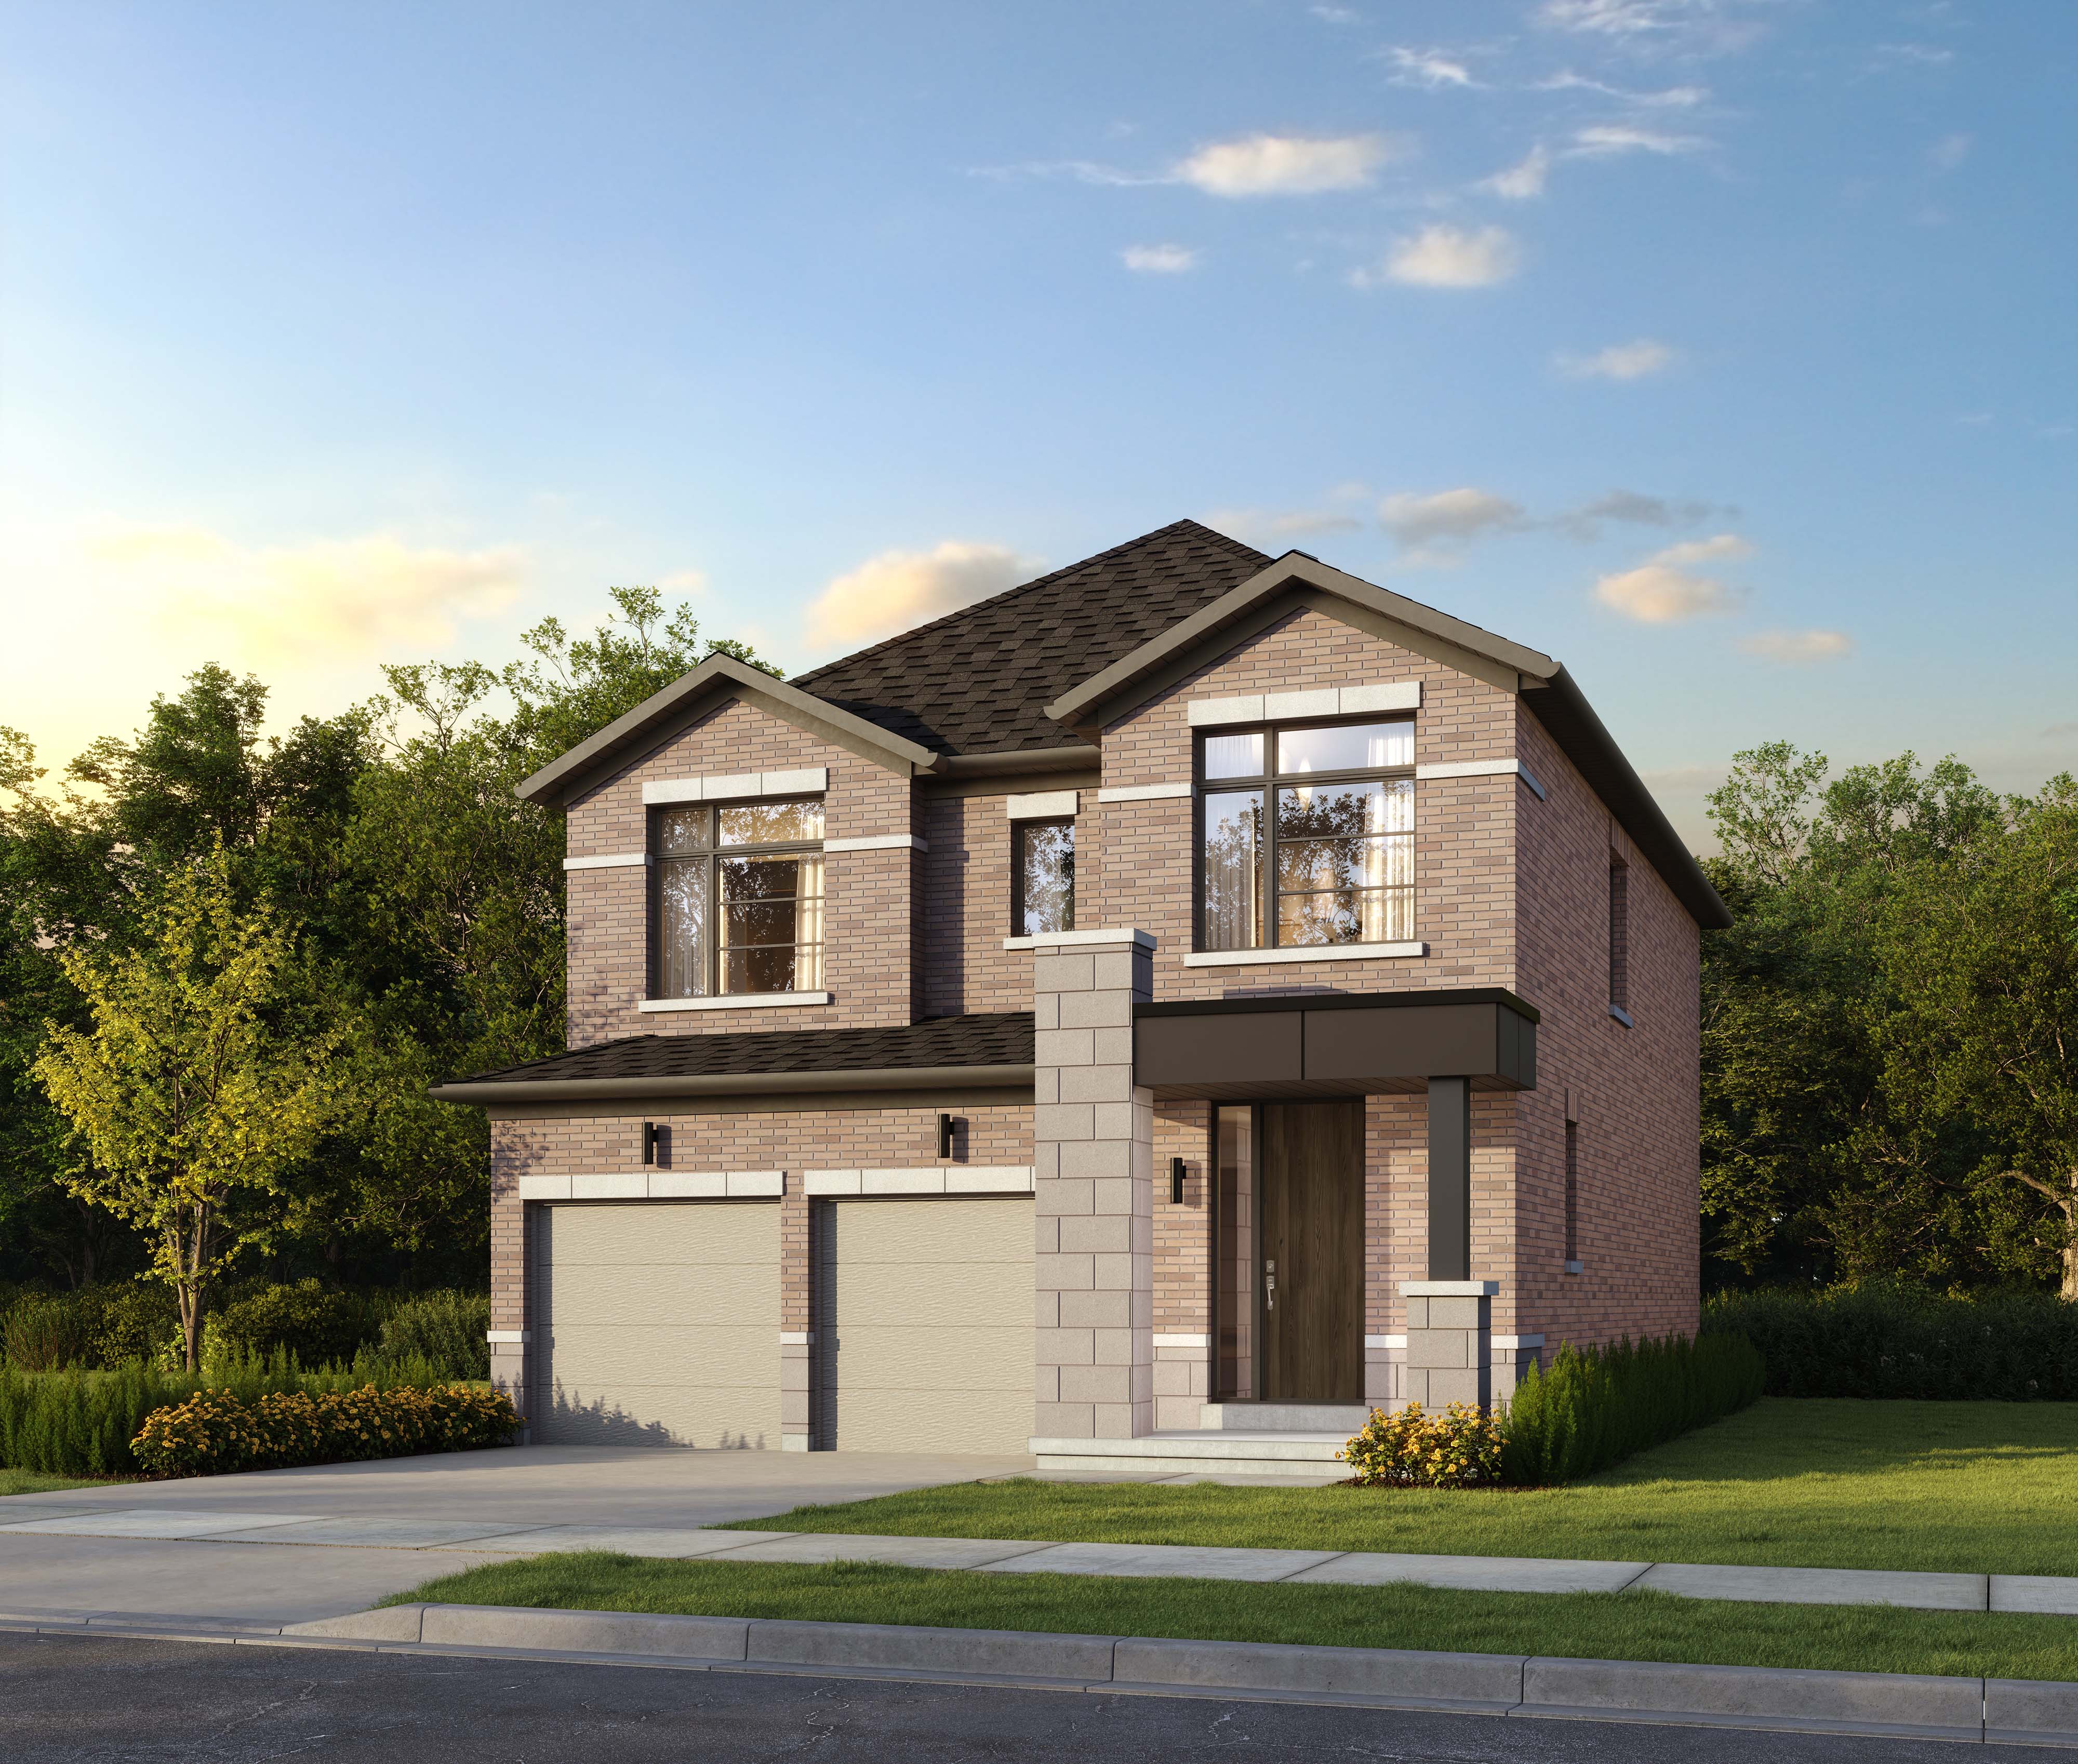
A
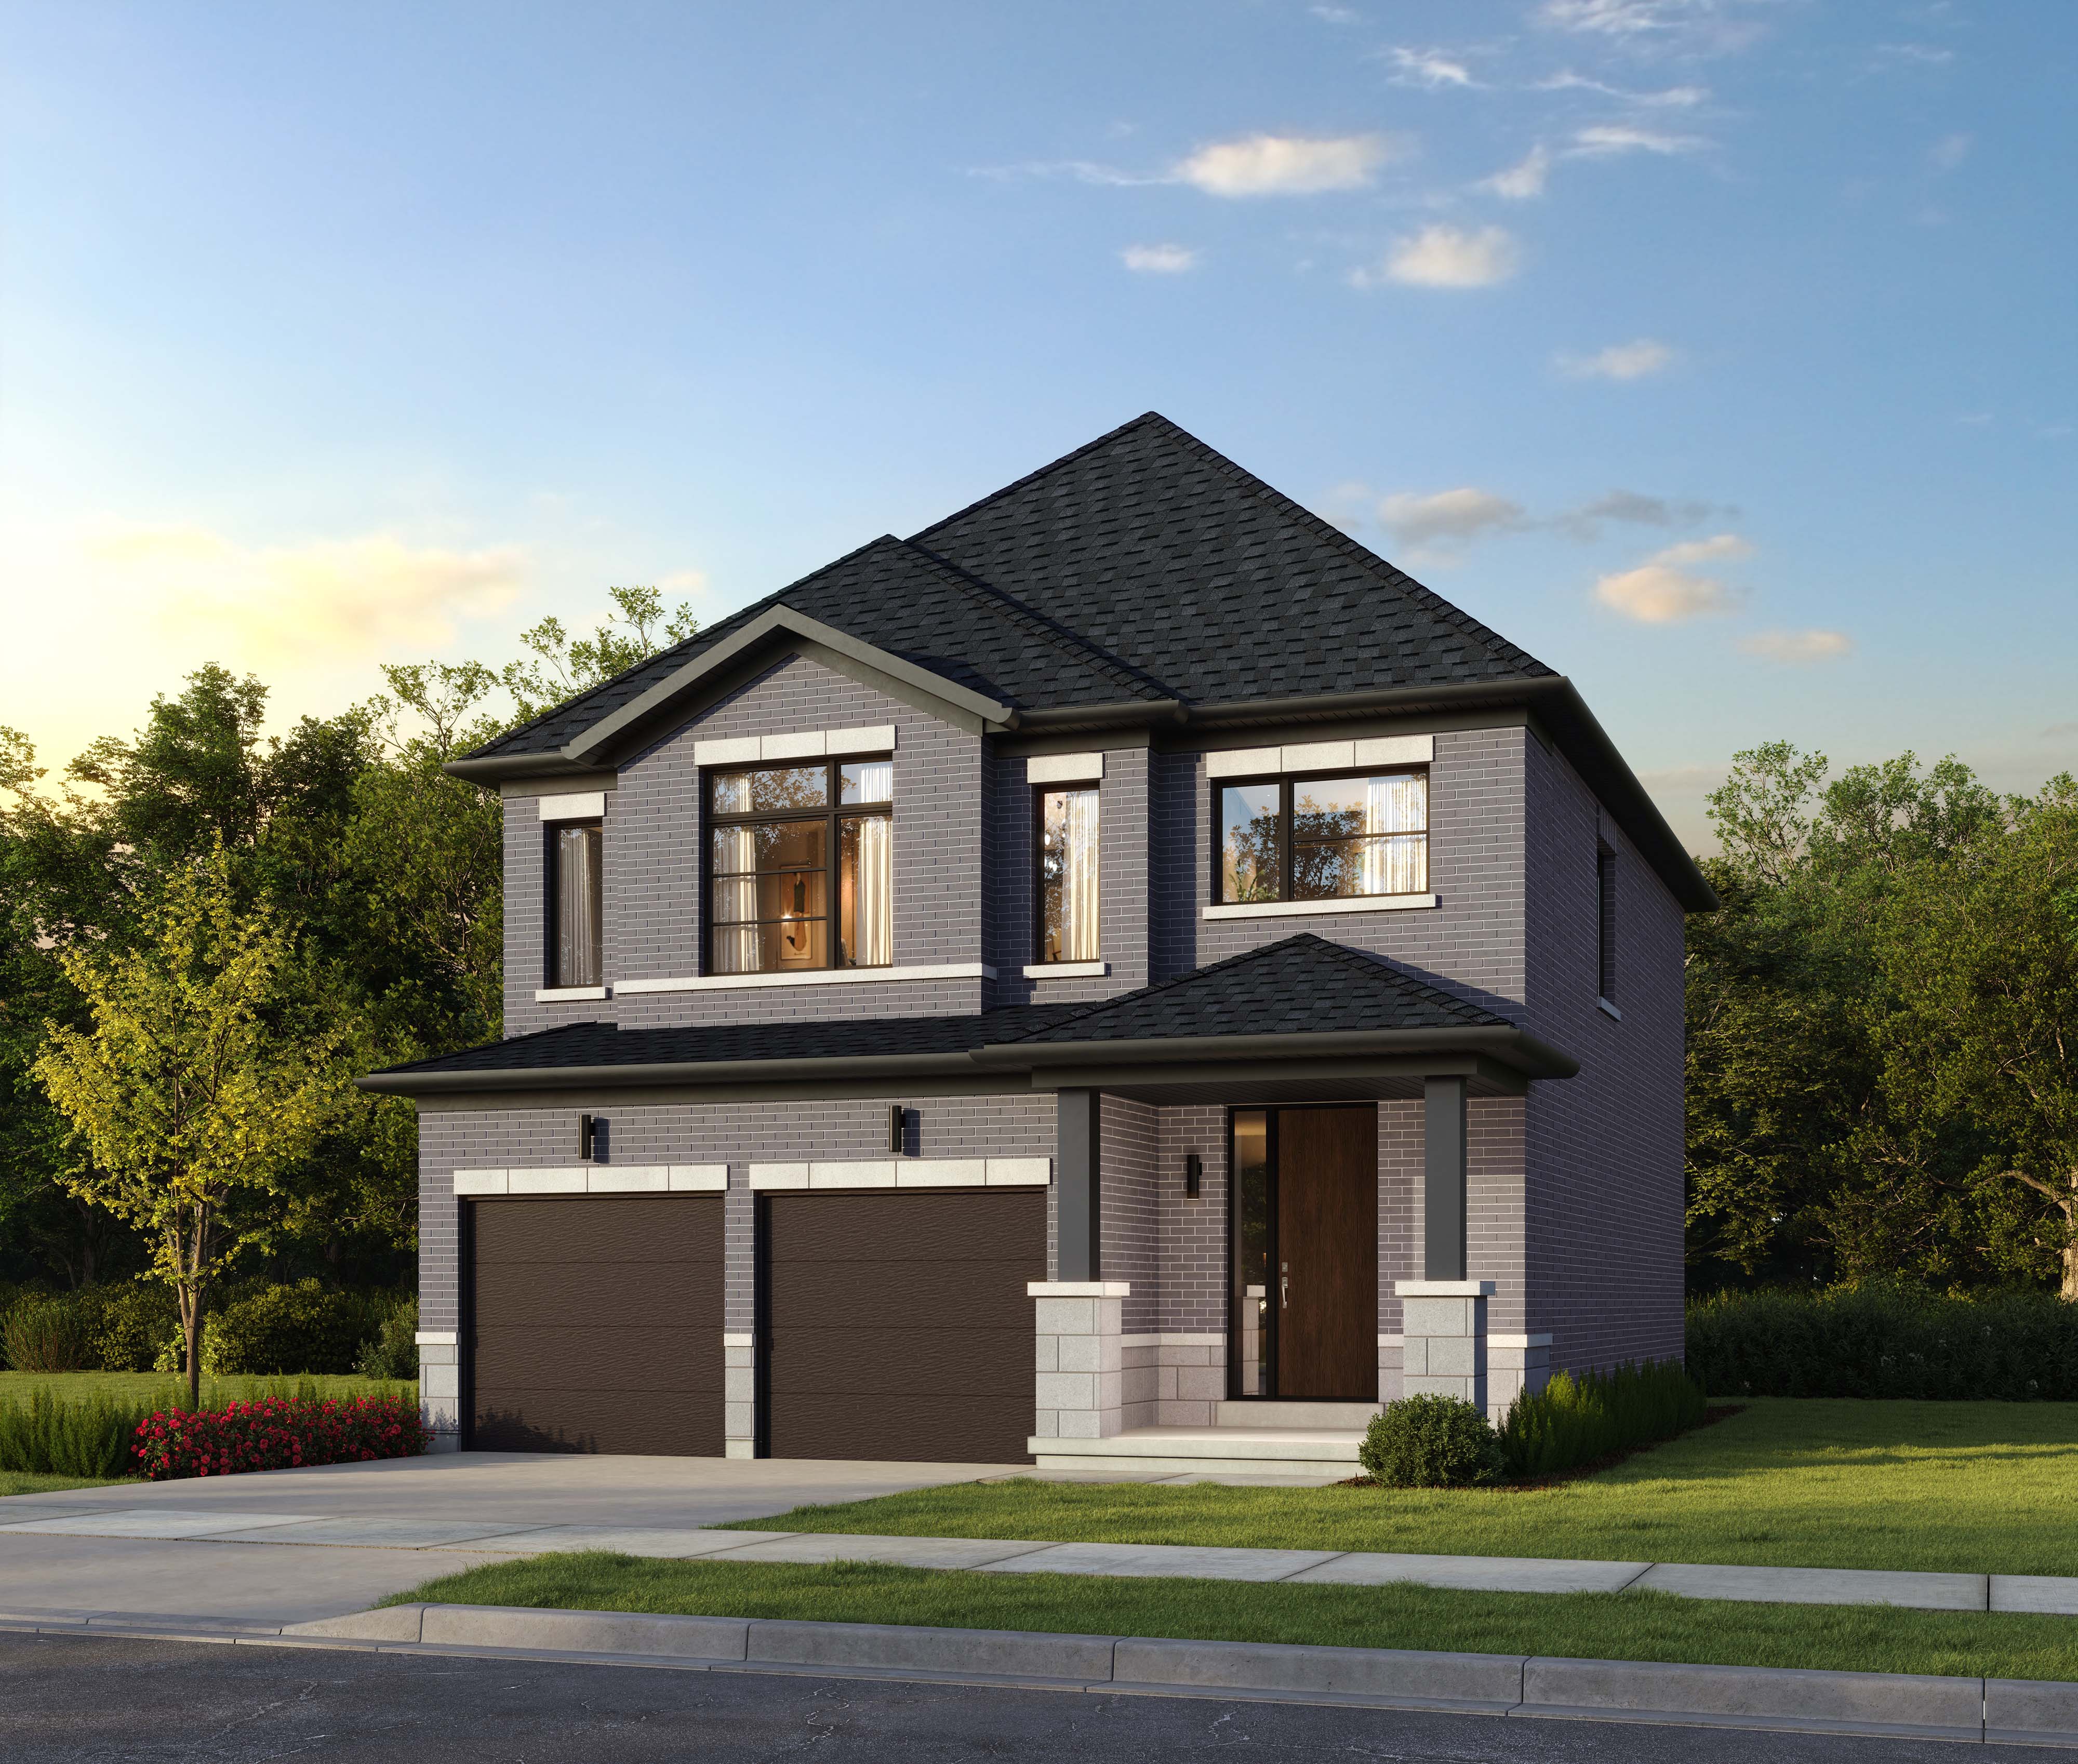
B
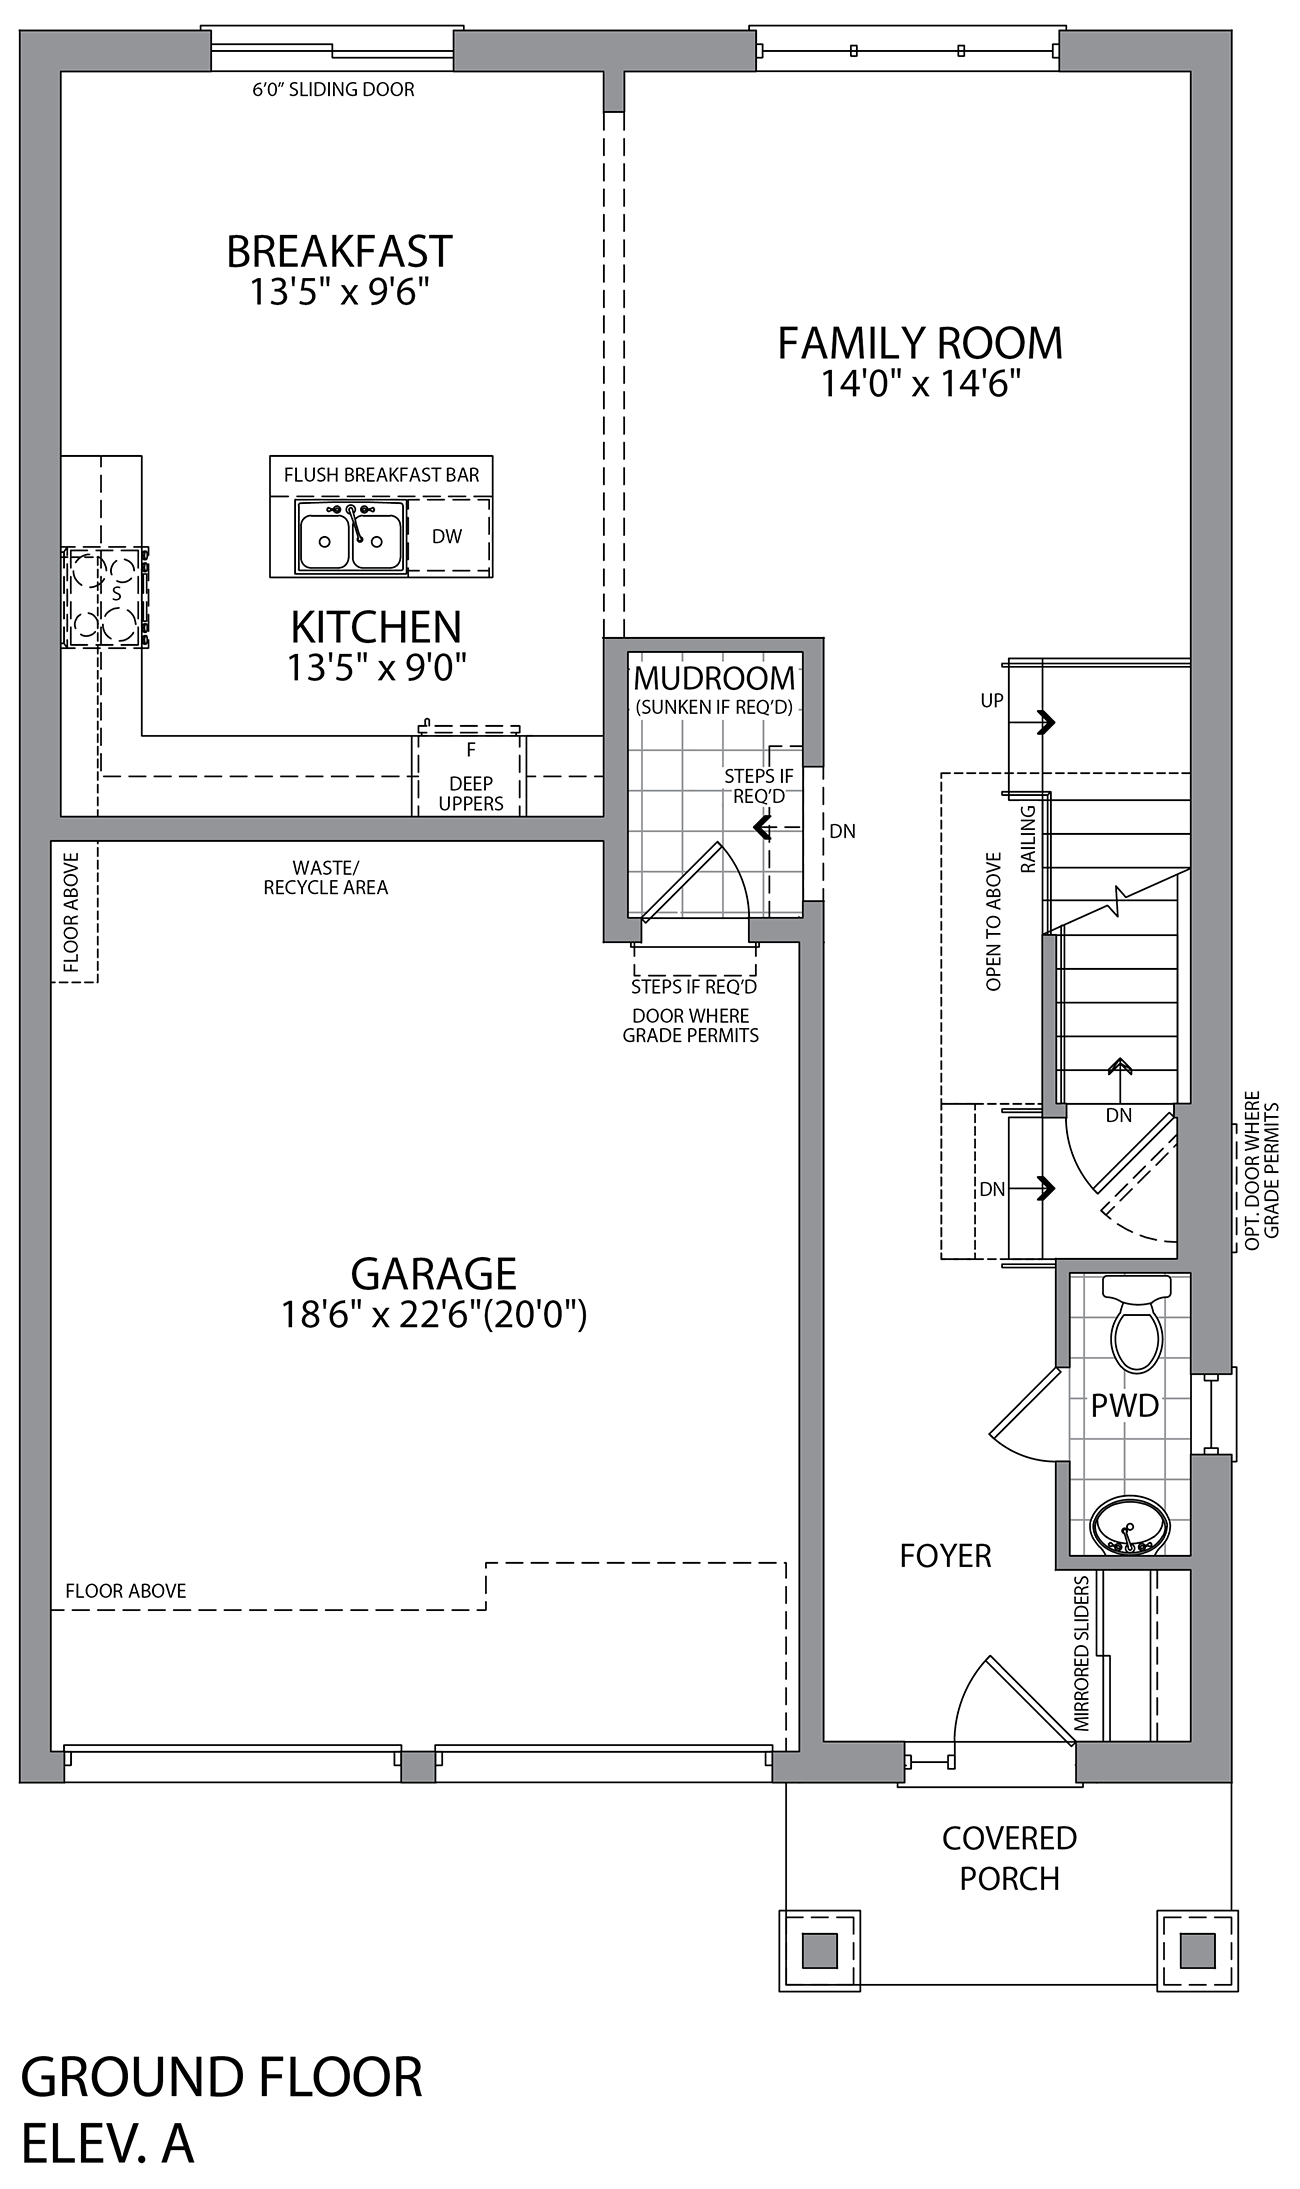
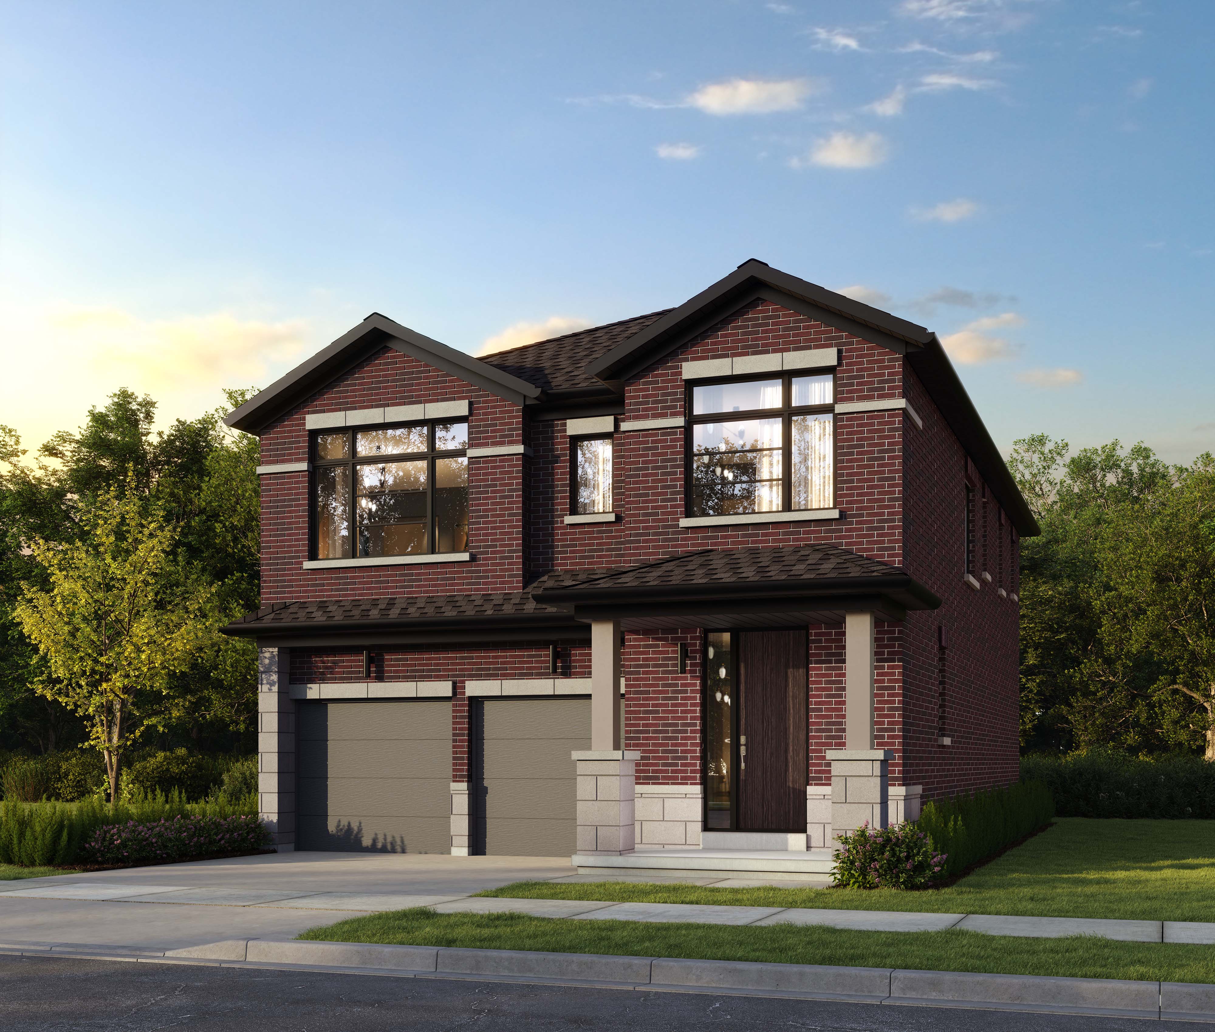
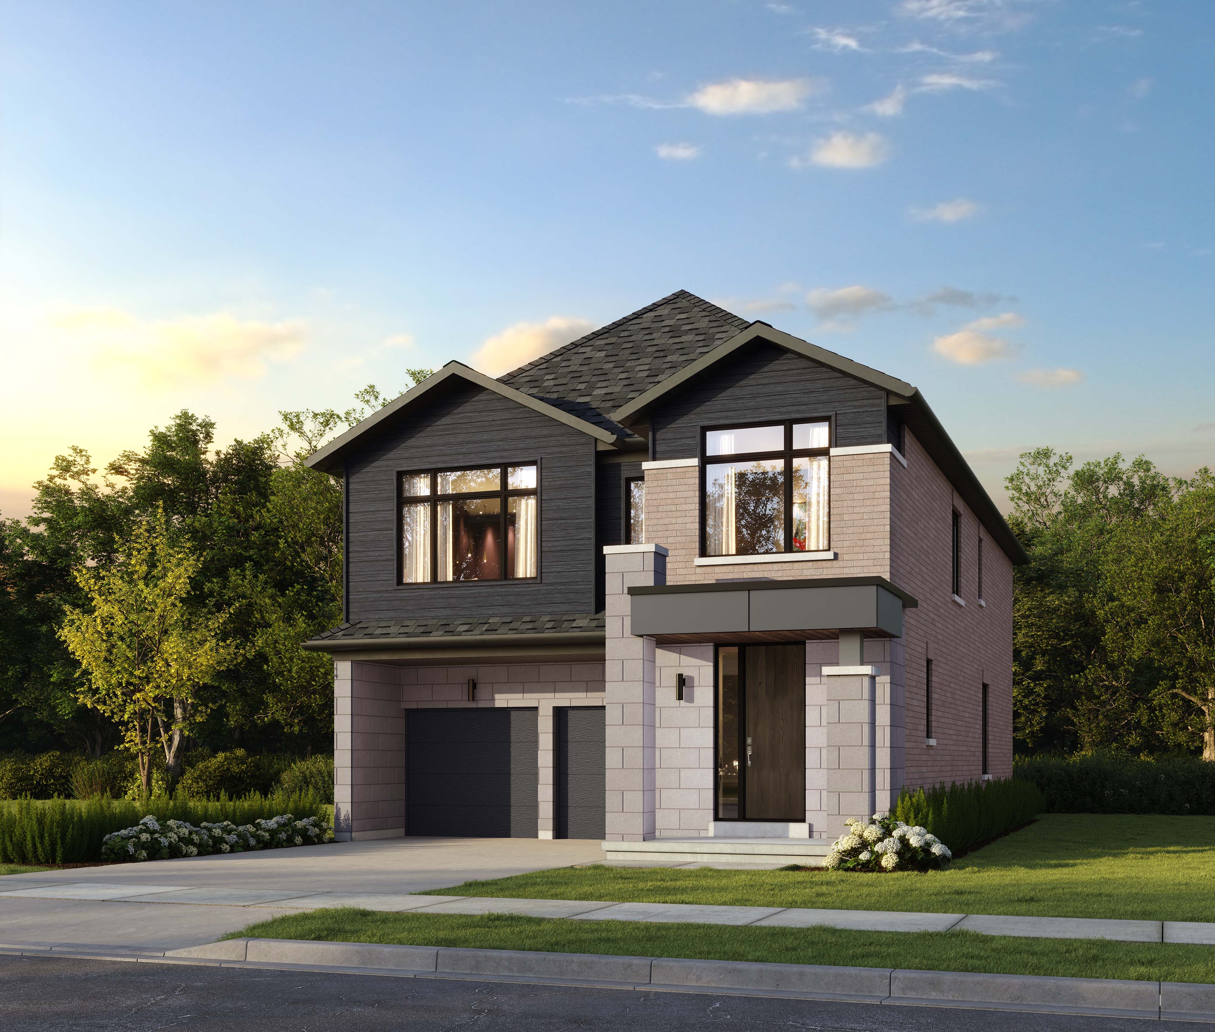
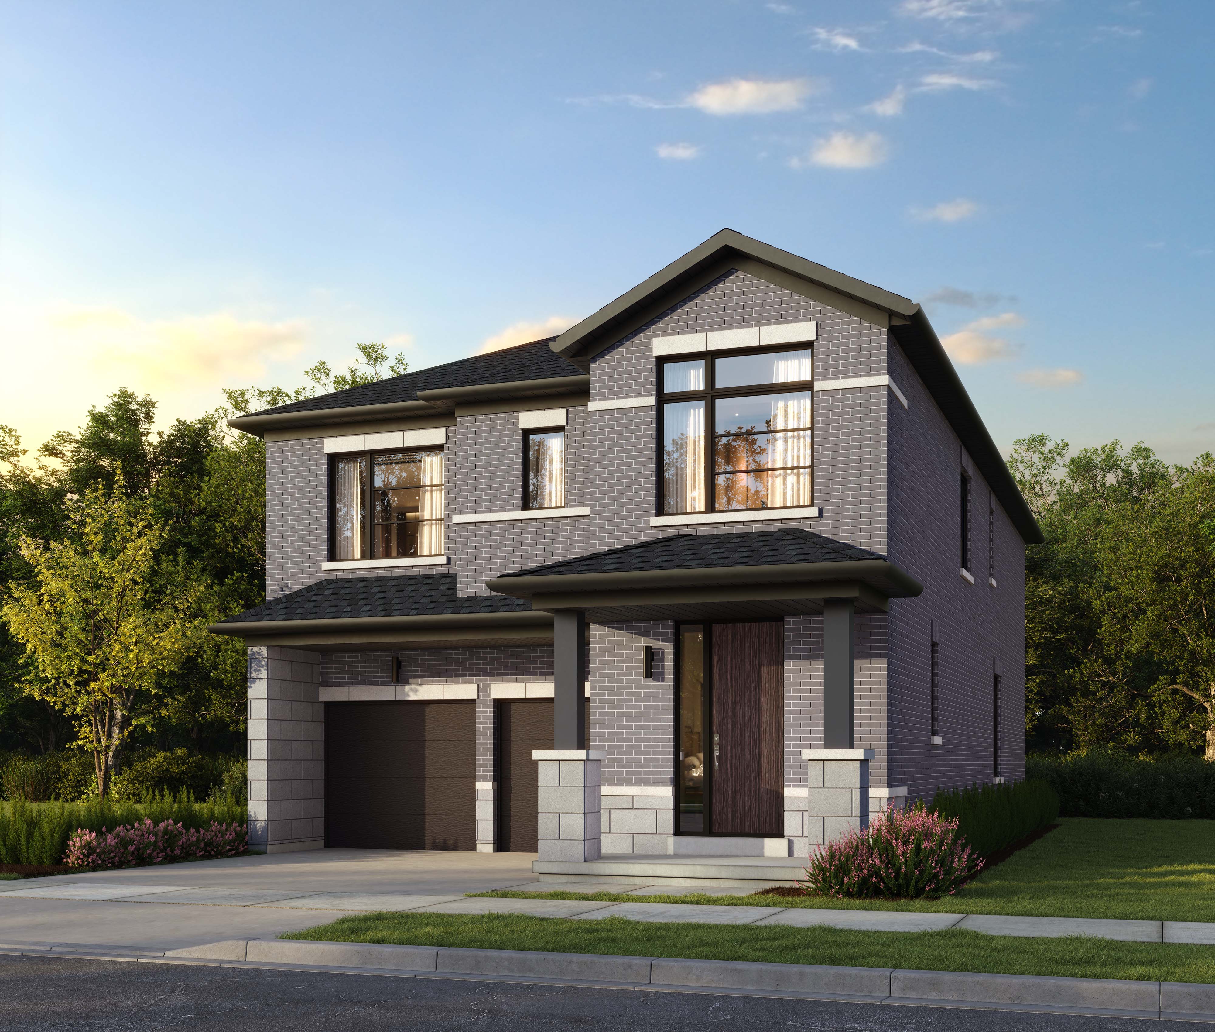
TRILLIUM
Download PDF
Up to 2,041 SQ.FT
Up to 3 Bedrooms
Up to 2.5 Bathrooms
Up to 2 Garage
MAIN FLOOR
UPPER FLOOR
BASEMENT
A
B
MAPLE
Up to 1,883 SQ.FT
Up to 3 Bedrooms
Up to 2.5 Bathrooms
Up to 2 Car Garage
View Floorplan
A
B
ASTER
Up to 2,205 SQ.FT
Up to 4 Bedrooms
Up to 3.5 Bathrooms
Up to 2 Car Garage
View Floorplan
A
B
BRACKEN
Up to 2,328 SQ.FT
Up to 4 Bedrooms
Up to 3.5 Bathrooms
Up to 2 Car Garage
View Floorplan
A
B
ALTON
Up to 2,557 SQ.FT
Up to 4 Bedrooms
Up to 3.5 Bathrooms
Up to 2 Car Garage
View Floorplan
A
B
BIRCH
Up to 2,618 SQ.FT
Up to 4 Bedrooms
Up to 3.5 Bathrooms
Up to 2 Car Garage
View Floorplan